
SERVICES AND PROCESS
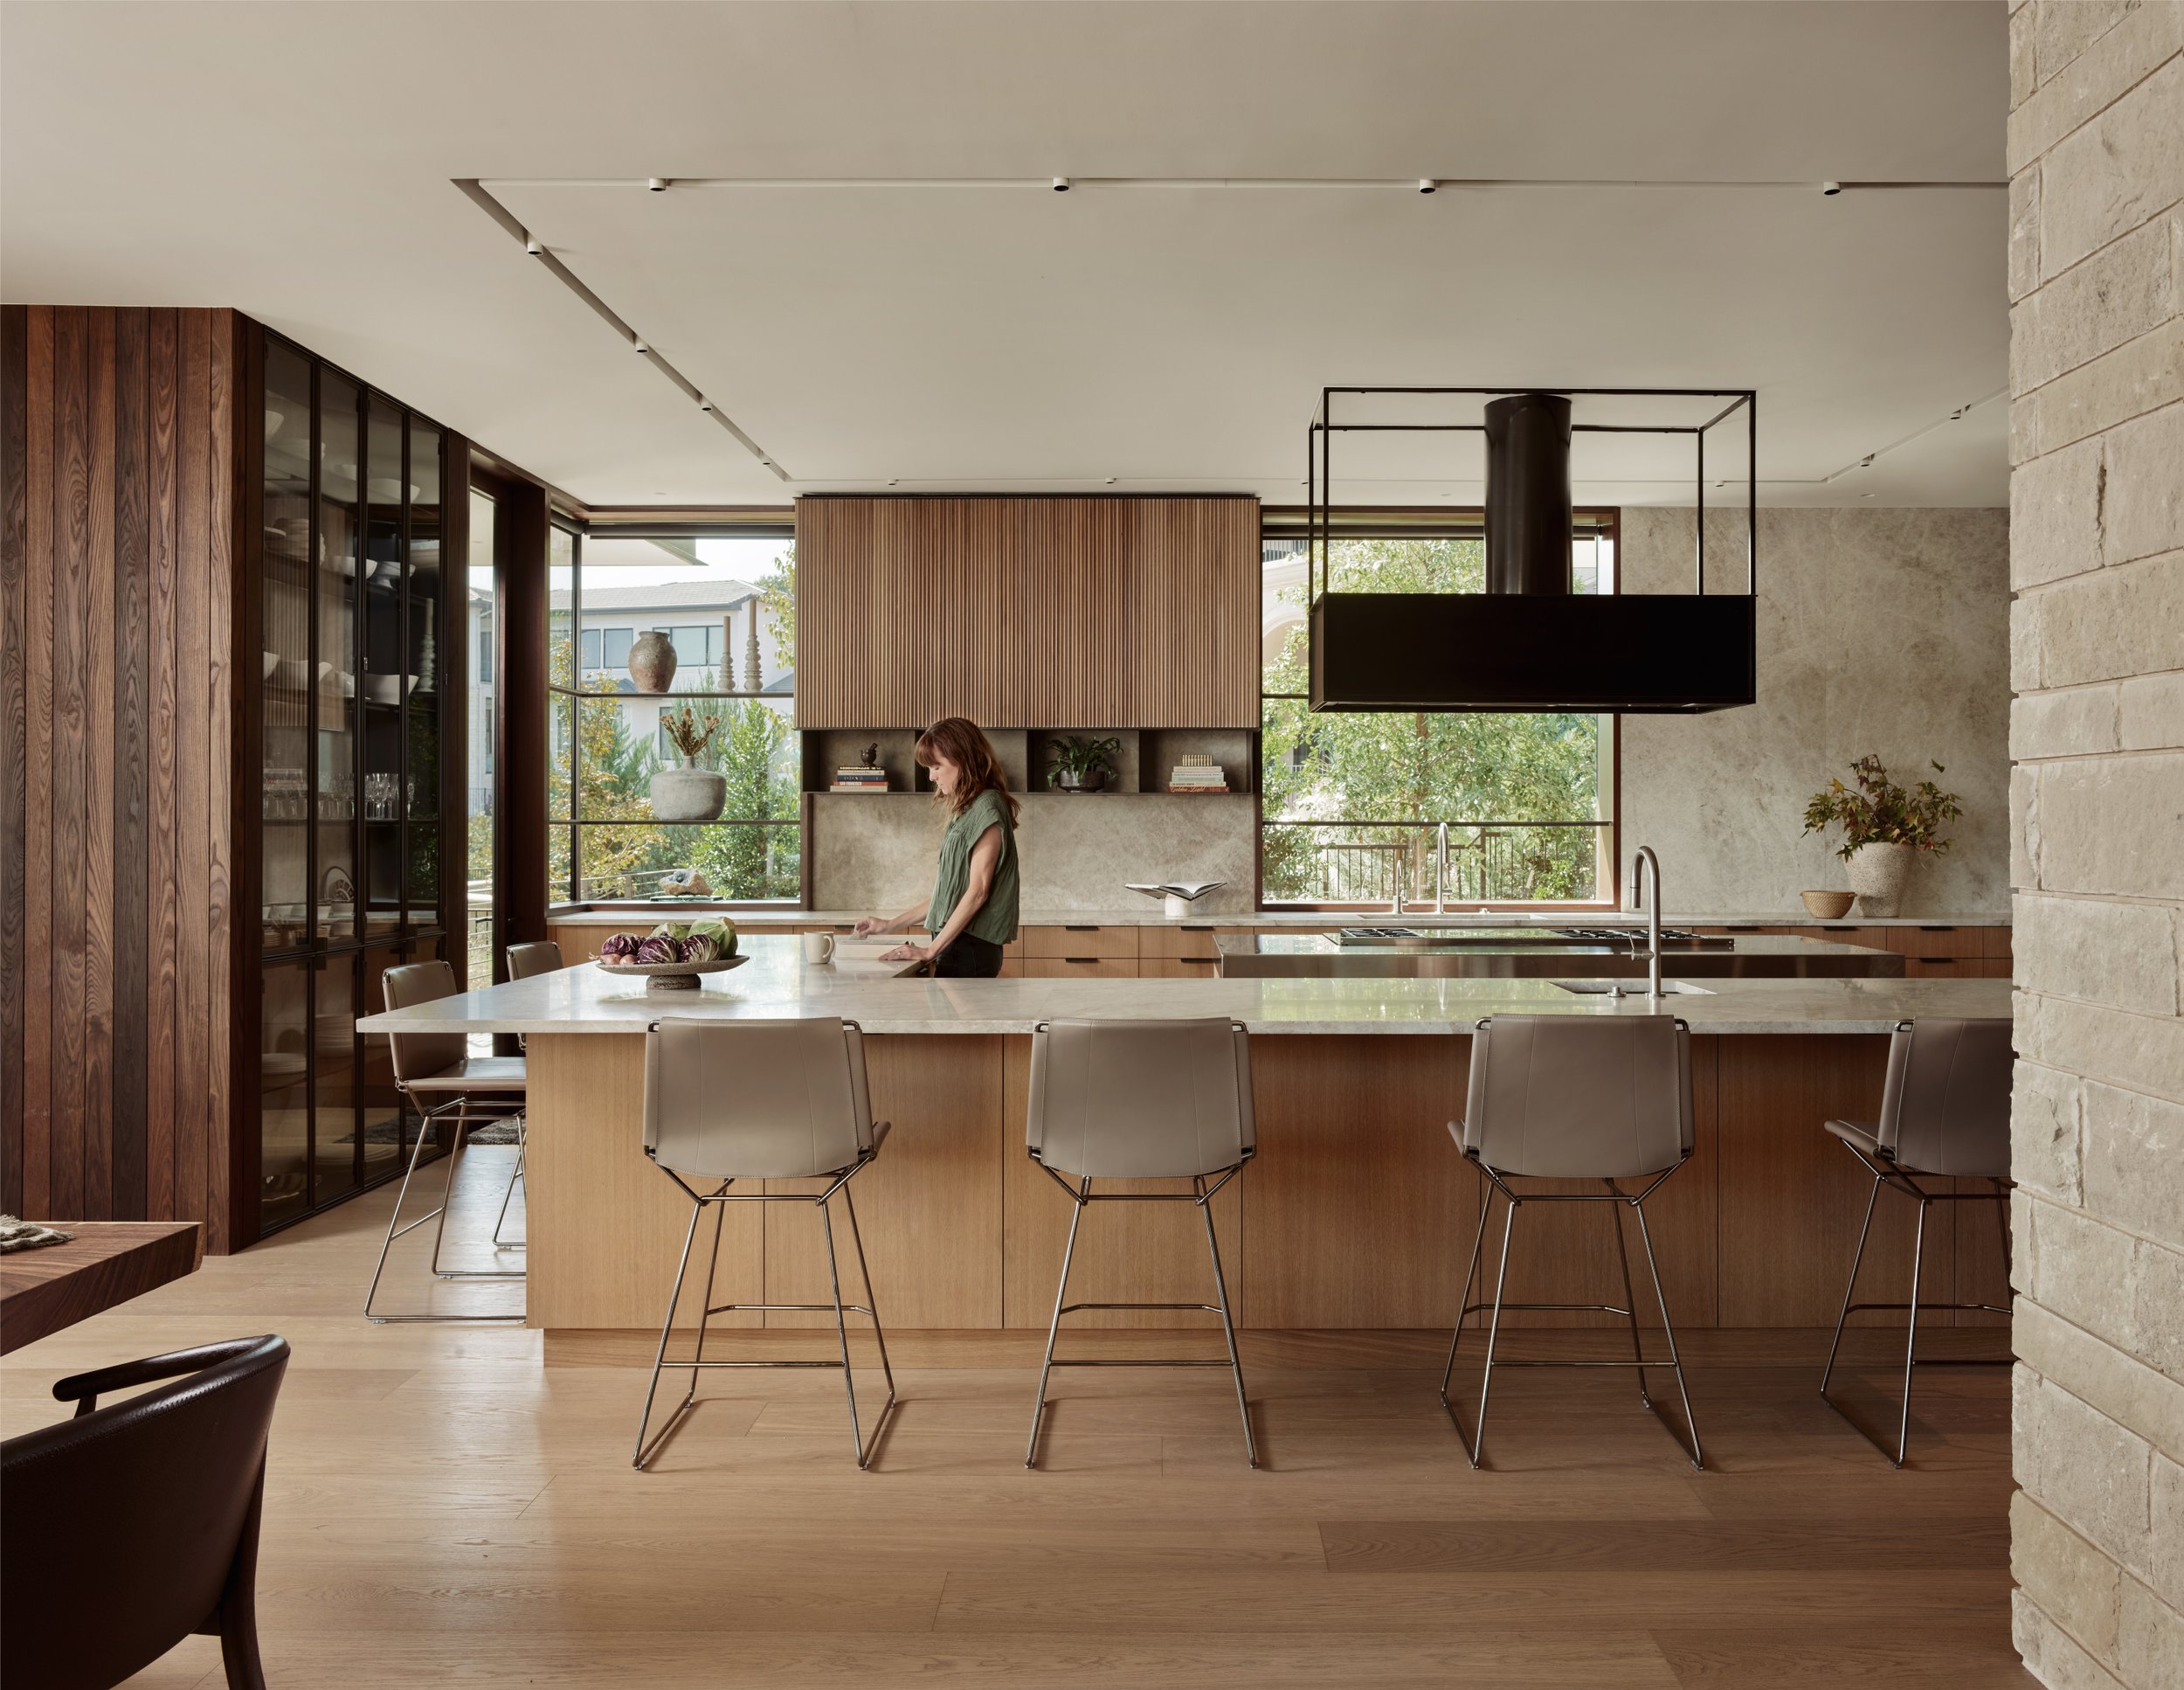
Our clients are homeowners, architects, builders and hospitality operators who want a single accountable team for the interior.

WHO HIRES US
From first plan to final install.
We are an interior architecture and design studio based in Austin, Texas. We plan the space, detail the interior and produce complete coordination documentation in-house, then work with your architect, builder and makers so the design is built as drawn. Our clients are homeowners, architects, builders and hospitality operators who want a single accountable team for the interior.
What we do
Whole home remodels
Full-scale renovations where we rethink the floor plan, finishes and details together. We work with your architect and builder from first sketch through move-in, so the finished home matches the drawings.
Residential Interior Design
Warm, modern, enduring interiors for Austin homes, new builds and remodels alike. We shape every room around how you live, from the layout to the last piece of art.
Boutique Hospitality and Commercial Interiors
Interiors for restaurants, hotels and boutique commercial spaces that feel distinctive and hold up to daily use. We coordinate the design with the operator, architect and builder.
Interior Architecture
The walls, ceilings, stairs, openings and built-ins that give a space its character. Our architecture-trained team designs these elements together with the furnishings, so the interior reads as one cohesive whole.
Construction Documentation
Complete drawings produced in-house for pricing, permitting and building. Your builder and trades get clear, coordinated information, which means fewer questions and fewer surprises on site.
Construction Administration
Regular site visits during construction to confirm the work is built as drawn. We answer builder questions and resolve issues quickly to protect your investment.
Finish, Fixture and Material Specification
Tile, stone, plumbing, hardware, appliances and lighting, selected and specified in detail. Each choice is coordinated for look, budget, lead time and performance.
Custom Millwork, Cabinetry and Lighting Design
Kitchens, closets, built-ins and fixtures designed specifically for your space and detailed for local craftspeople. These are the pieces that make a home feel built for you.
Custom Furniture Design
One-of-a-kind tables, seating and casegoods when the right piece doesn’t exist. We design them to fit the room and work with skilled makers to build them.
Furniture Procurement and Logistics Management
We handle ordering, tracking, receiving, delivery and installation scheduling. Our vendor relationships help you get the best value, and you aren’t left managing shipments and damage claims.
Space Planning
Furniture and room layouts that make the space work before anything is built or bought. Good planning solves circulation, scale and function early, when changes cost the least.
Furniture, Art and Accessories Selection
The final layer: furniture, artwork, rugs, lighting and styling, chosen to suit your home and your budget. We install and style the finished rooms so you can move right in.
From THE CONCEPT TO REALITY
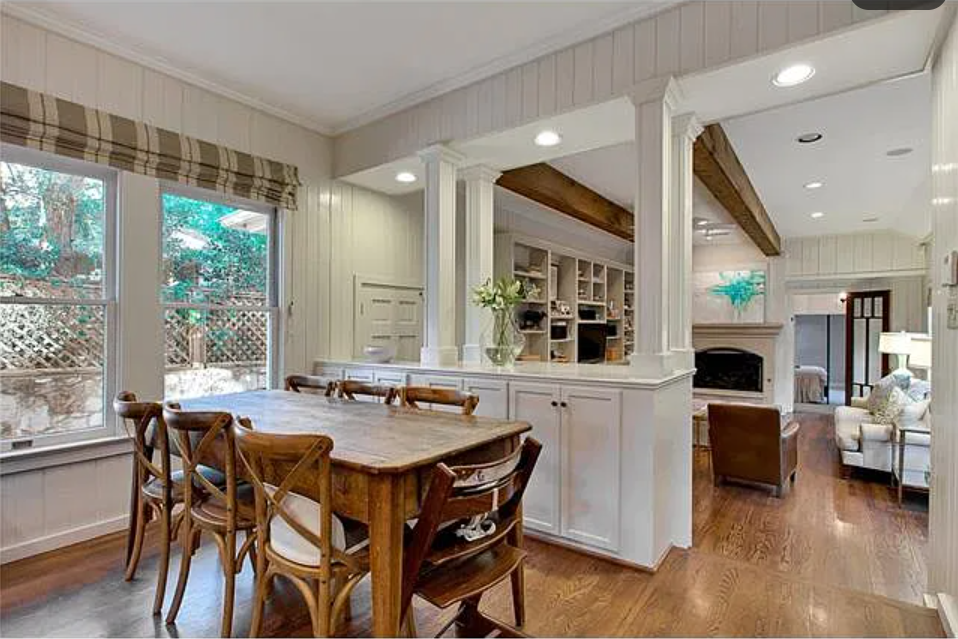
BEFORE
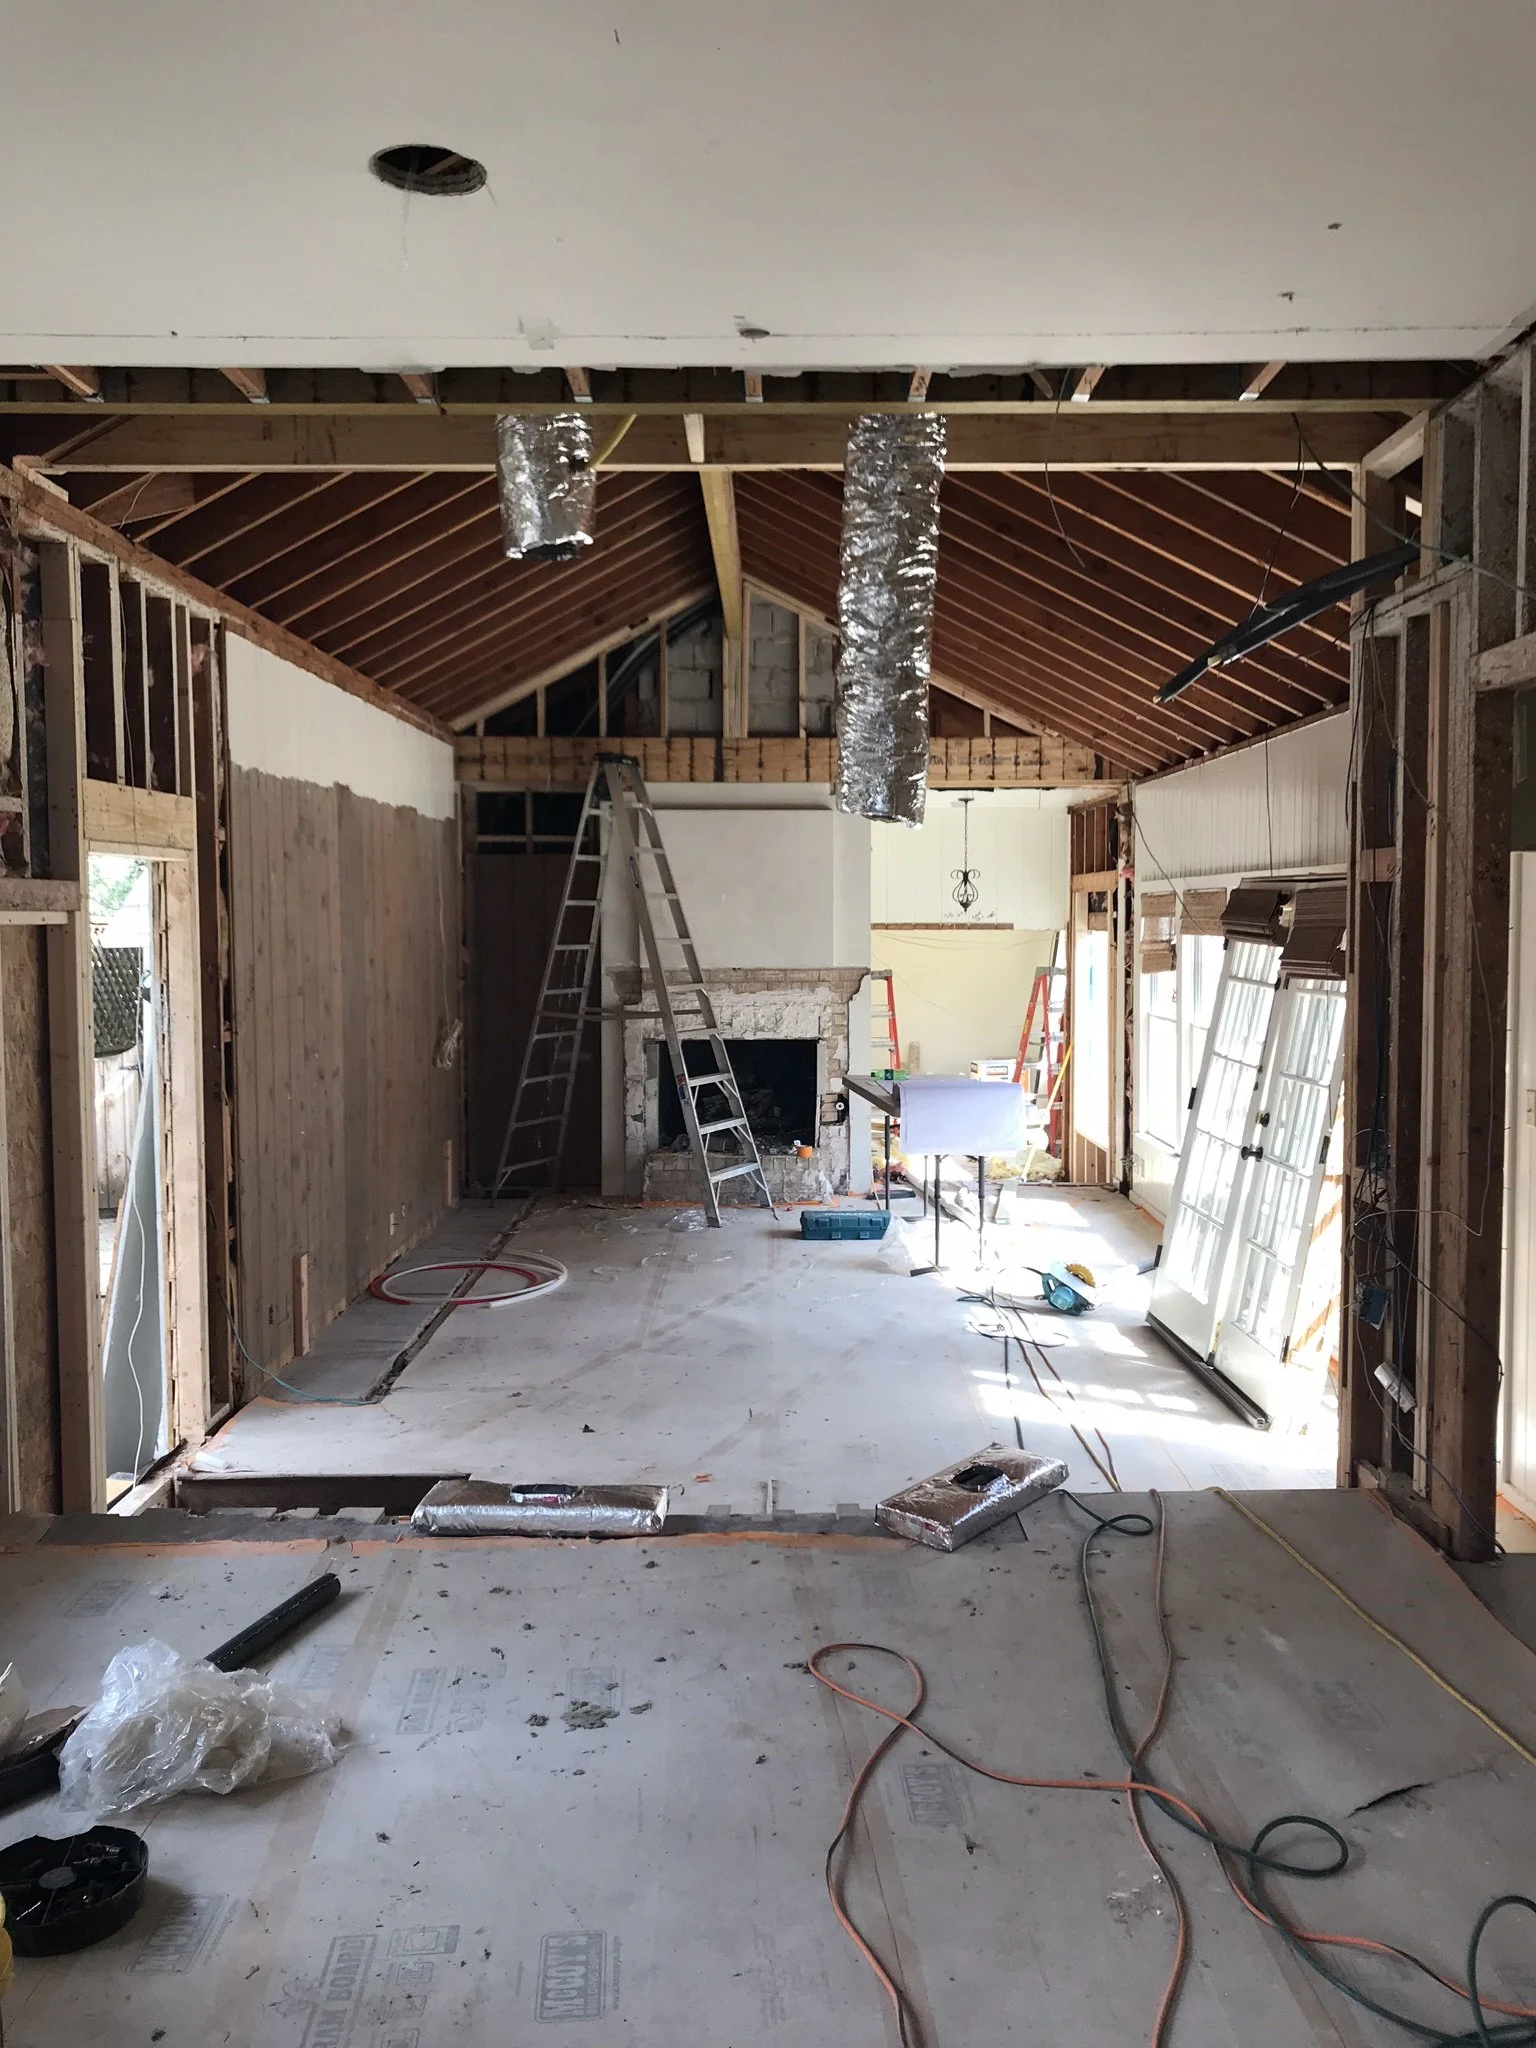
DURING CONSTRUCTION
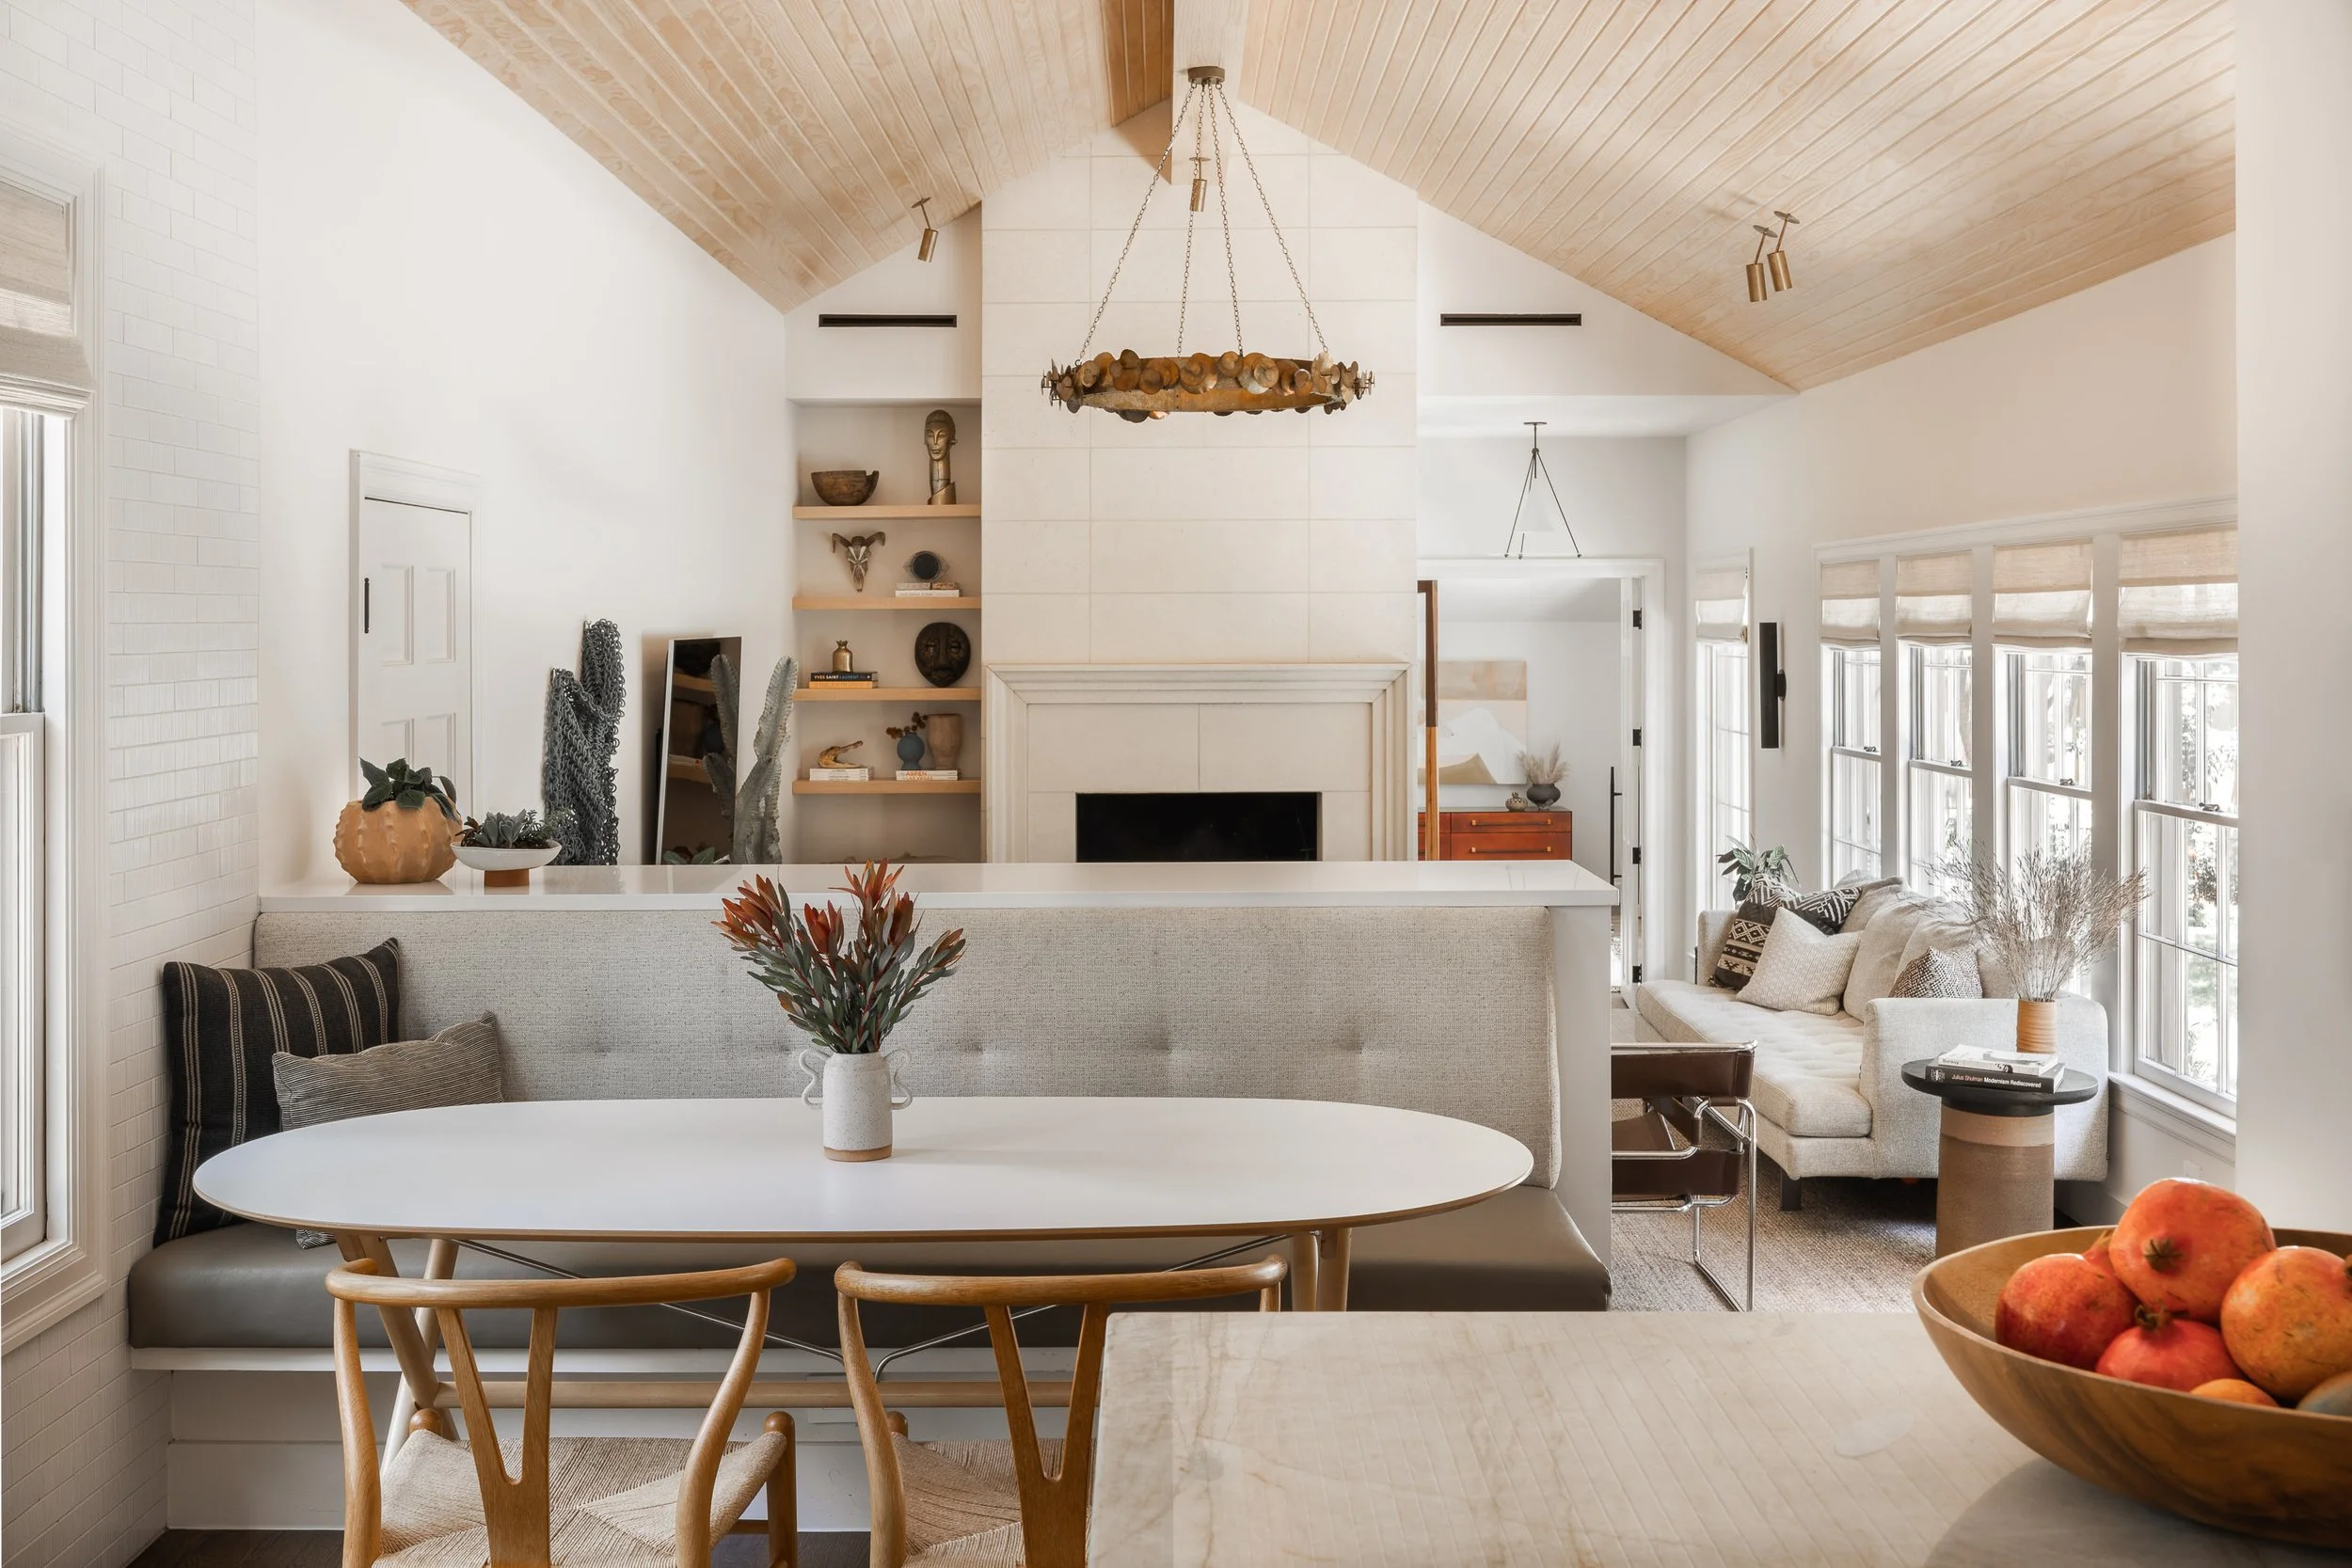
The finished INTERIOR
We start with the plan: the architecture and the furniture layout, designed together for a cohesive whole. Our team details and coordinates every element, then implements it in tandem with the builder, there every step of the way.
How it unfolds
Discovery and programming
01
WHAT YOU RECEIVE
Goals, budget range, schedule, site review
WHO WE WORK WITH
Client, Architect, and Builders
concept and planning
02
WHAT YOU RECEIVE
Plans, elevations, material direction, 3D modeling
WHO WE WORK WITH
Client
design development
03
WHAT YOU RECEIVE
Detailed interior architecture, millwork and lighting design, Specifications for Appliances, Plumbing, Hardware, Lighting
WHO WE WORK WITH
Architects, makers
CONSTRUCTION DOCUMENTS
04
WHAT YOU RECEIVE
Complete coordination documentation for pricing and permit
Builder, trades
WHO WE WORK WITH
FURNITURE SELECTION AND PROCUREMENT
05
WHAT YOU RECEIVE
Budgeting, Furniture Plan, Furniture options, Shipping logistics management, Leveraged vendor relationships for best product value
WHO WE WORK WITH
Client, Vendors
CONSTRUCTION ADMINISTRATION
06
WHAT YOU RECEIVE
Weekly or Bi-weekly site reviews to ensure project is being constructed as drawn to protect your investment
WHO WE WORK WITH
Builder, trades
INSTALLATION
07
WHAT YOU RECEIVE
Furniture and art installation and final styling
WHO WE WORK WITH
Client, vendors
HAVE A LARGER OR COMPLEX PROJECT ON THE HORIZON?
Tell us about it.
We’ll meet with you and your architect or builder to talk through scope, budget and schedule.